Your buyers can't say yes to a floor plan.
We turn your plans into a photorealistic, navigable walkthrough of the finished home, and give every project its own sales page that does the presenting around the clock. You close; it shows. Delivered in 3–10 business days, at a flat project price.
- Style board approved before production
- Two revision rounds included
- Balance due only on delivery
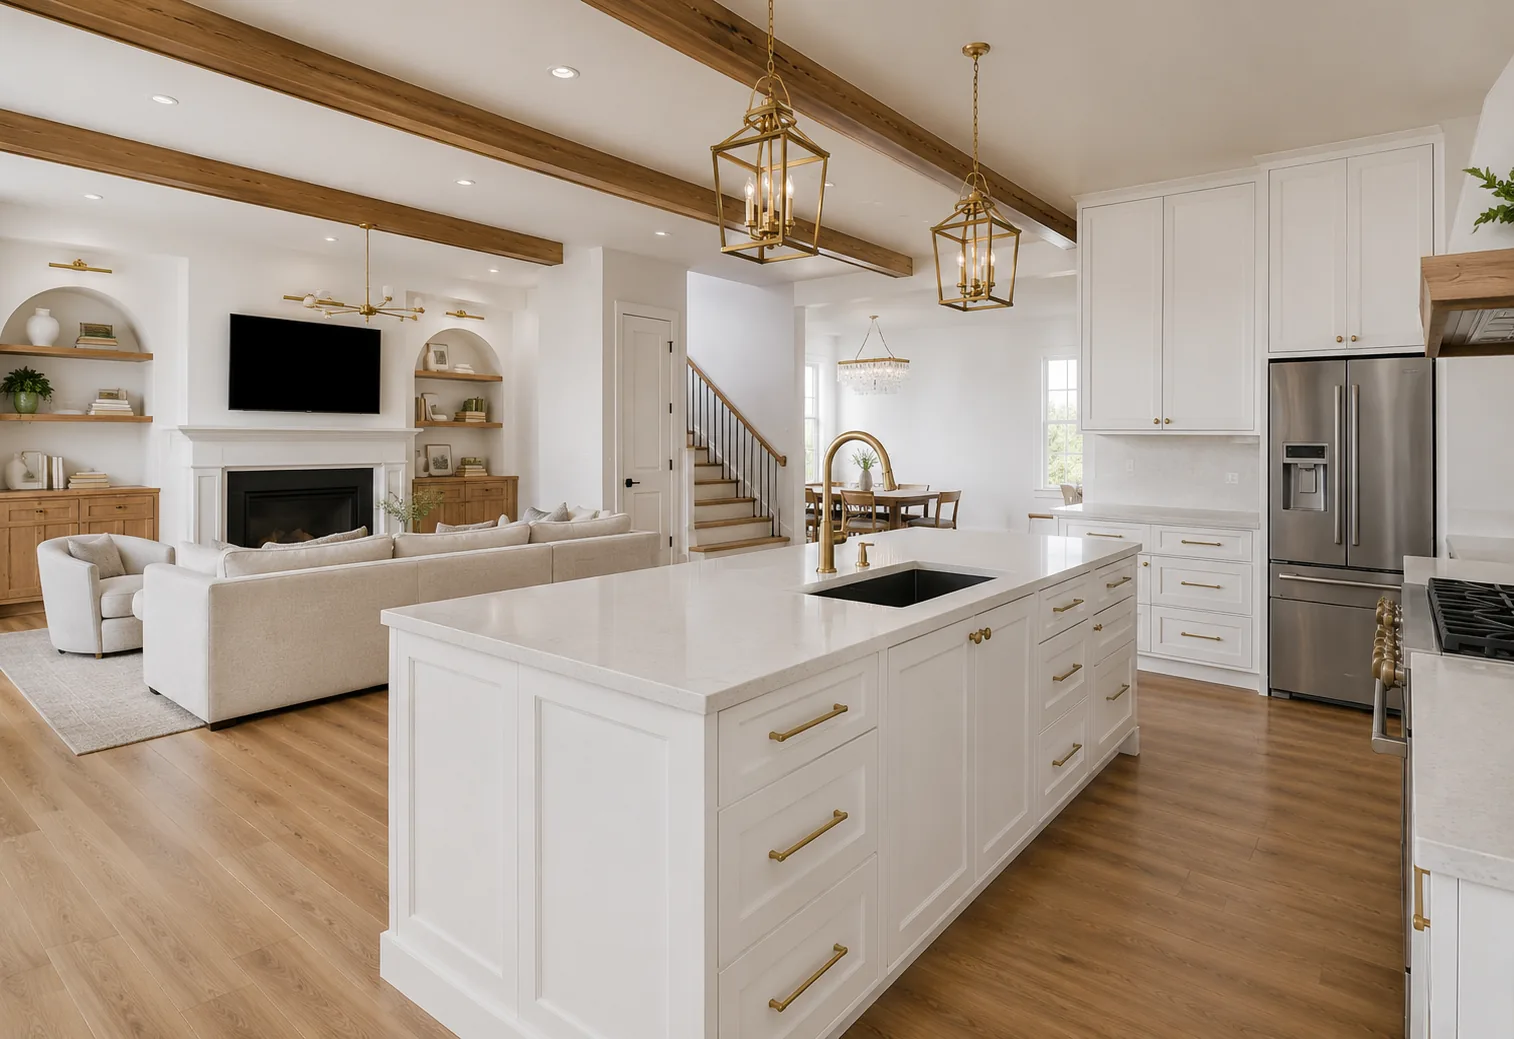
Interior design: DesignChicks Inc.
Imagination is the most expensive material on your job.
The proposal you should have won
Your bid was solid. But the other builder showed the client their future home, and yours asked them to imagine it. On a custom contract, that can be five to six figures of gross margin walking out the door.
The selection that got trimmed
Clients cut what they can't see. The outdoor kitchen they'd have loved goes first, not because of budget, but because it only existed on paper.
"This isn't what I imagined"
Mid-build surprises turn into change orders, burned margin, and the referral you never get. In a referral market, that costs more than the change order itself.
A walkthrough costs a fraction of the margin on one contract, and it goes to work on every deal you send it to.
One package. Everything a buyer needs to commit.
Interactive 3D walkthrough
A navigable, 360° walkthrough of the finished project, before a single wall goes up. Your buyer opens it on any phone, with nothing to install and nothing to learn.
A project sales page
Your walkthrough lives on a dedicated page for the project: the story, the specs, and a form that captures interested buyers. Send one link; it does the presenting while you're on the job site.
Photorealistic hero renderings
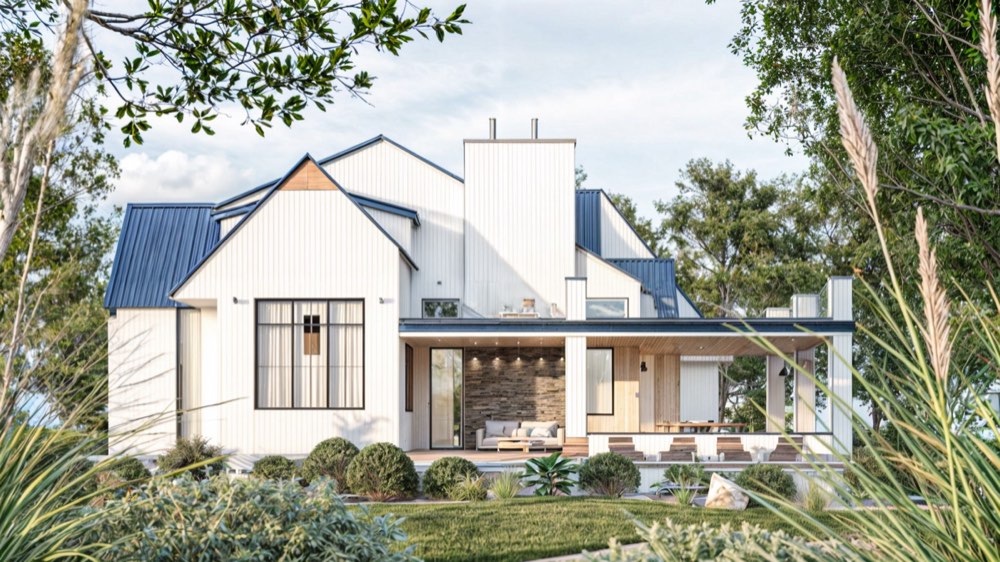
The dusk exterior and the interiors that carry your selling argument, ready for proposals, listings, and social. Included in the package, because they exist to sell the project.
Flat project price — scoped in one call · Two revision rounds included · Half to schedule, balance on delivery · 3–5 business days
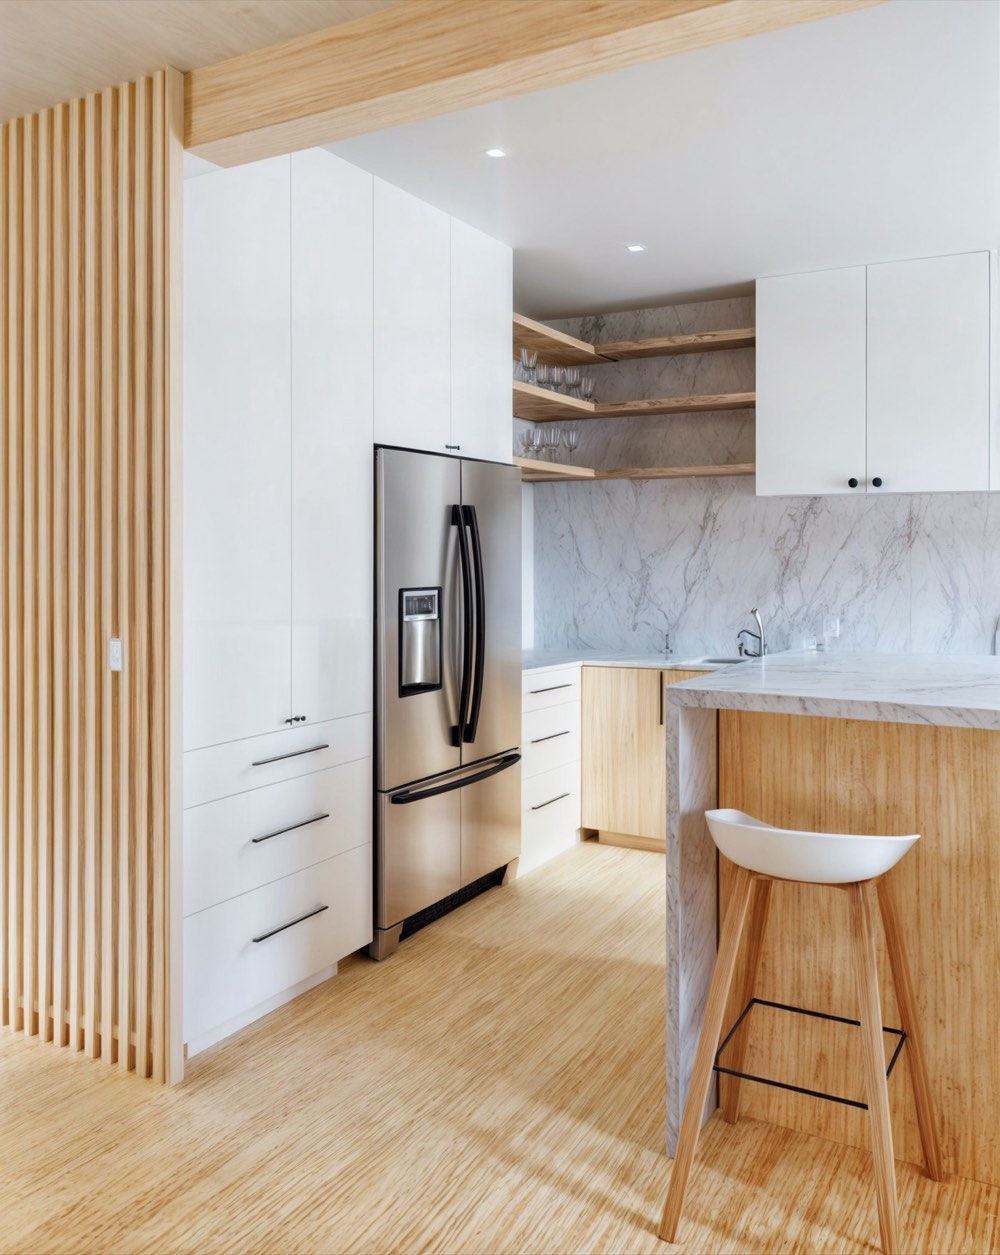
Photorealistic renderings, straight from our production line.
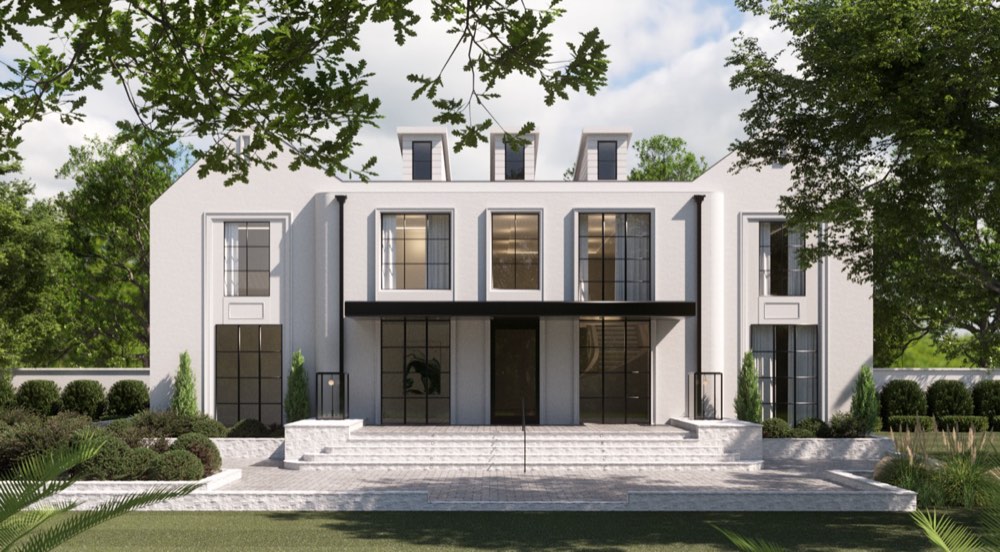
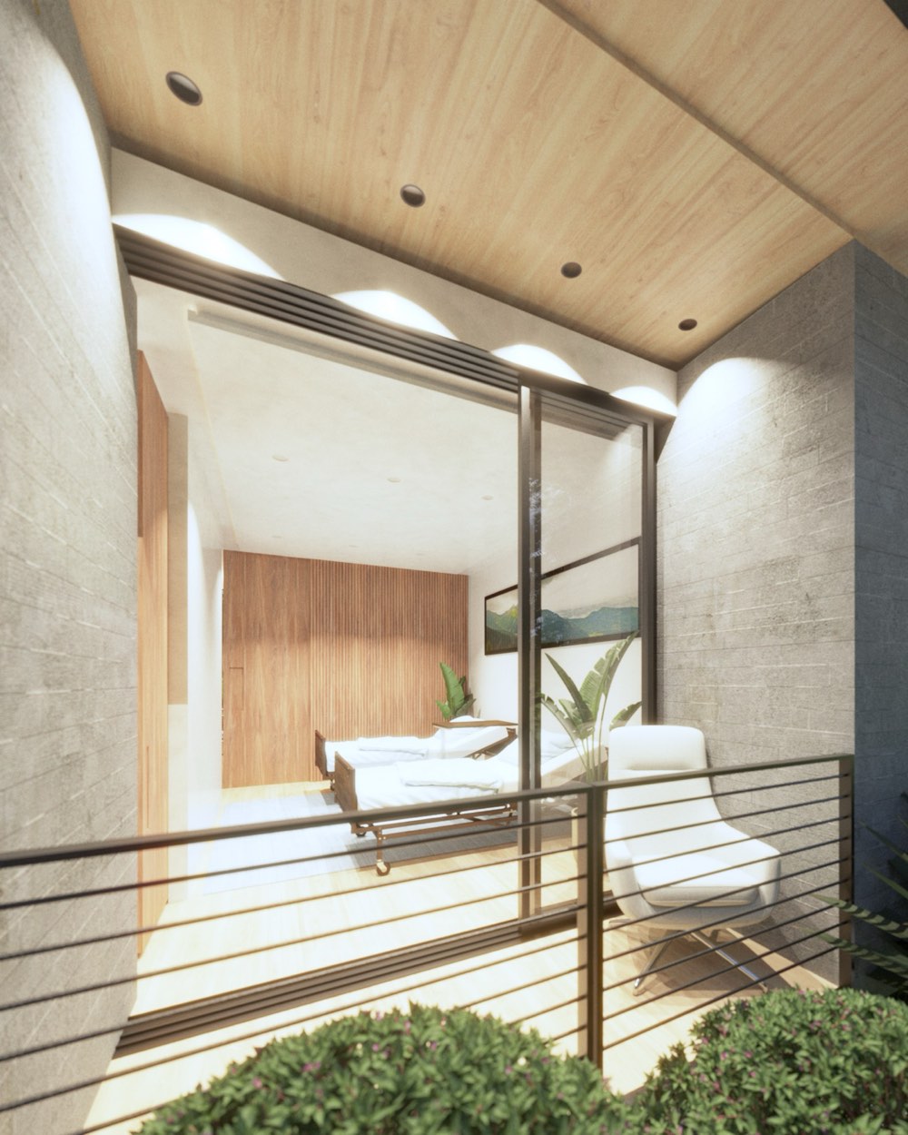
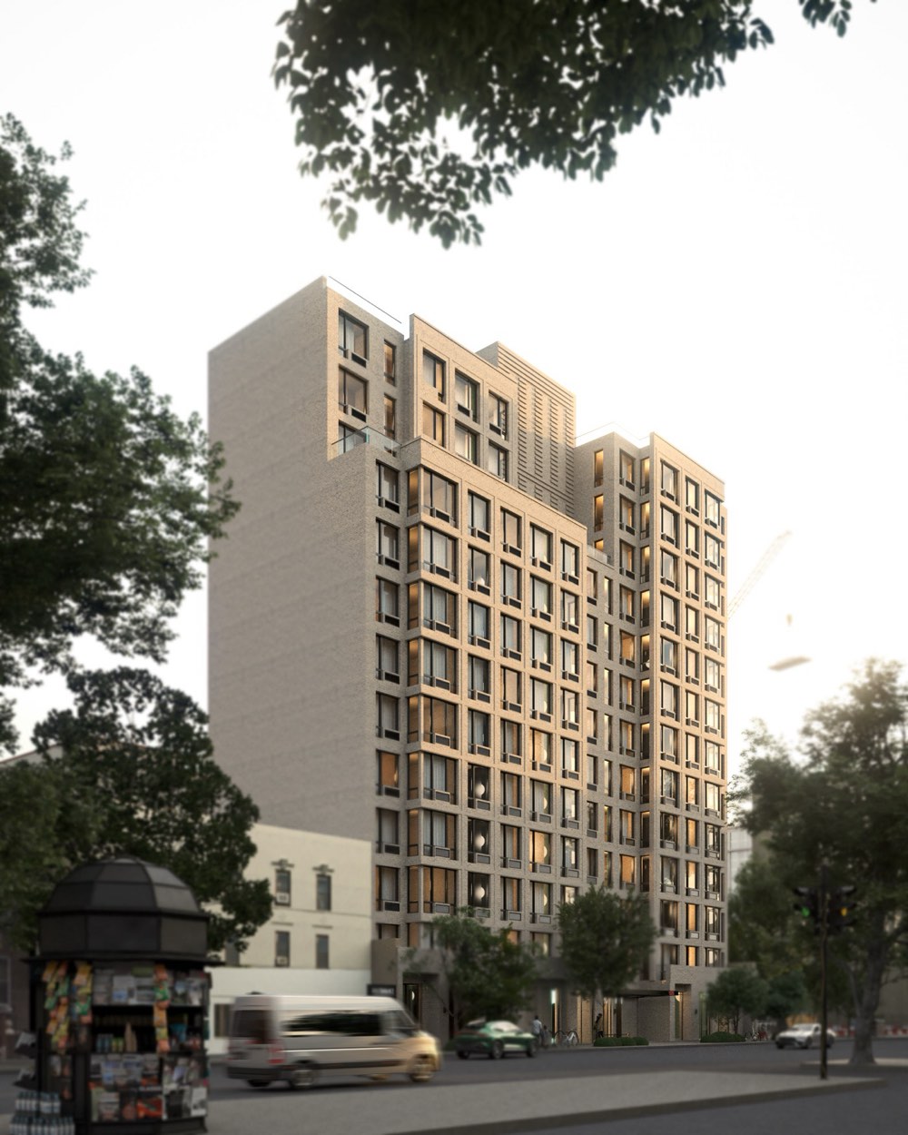
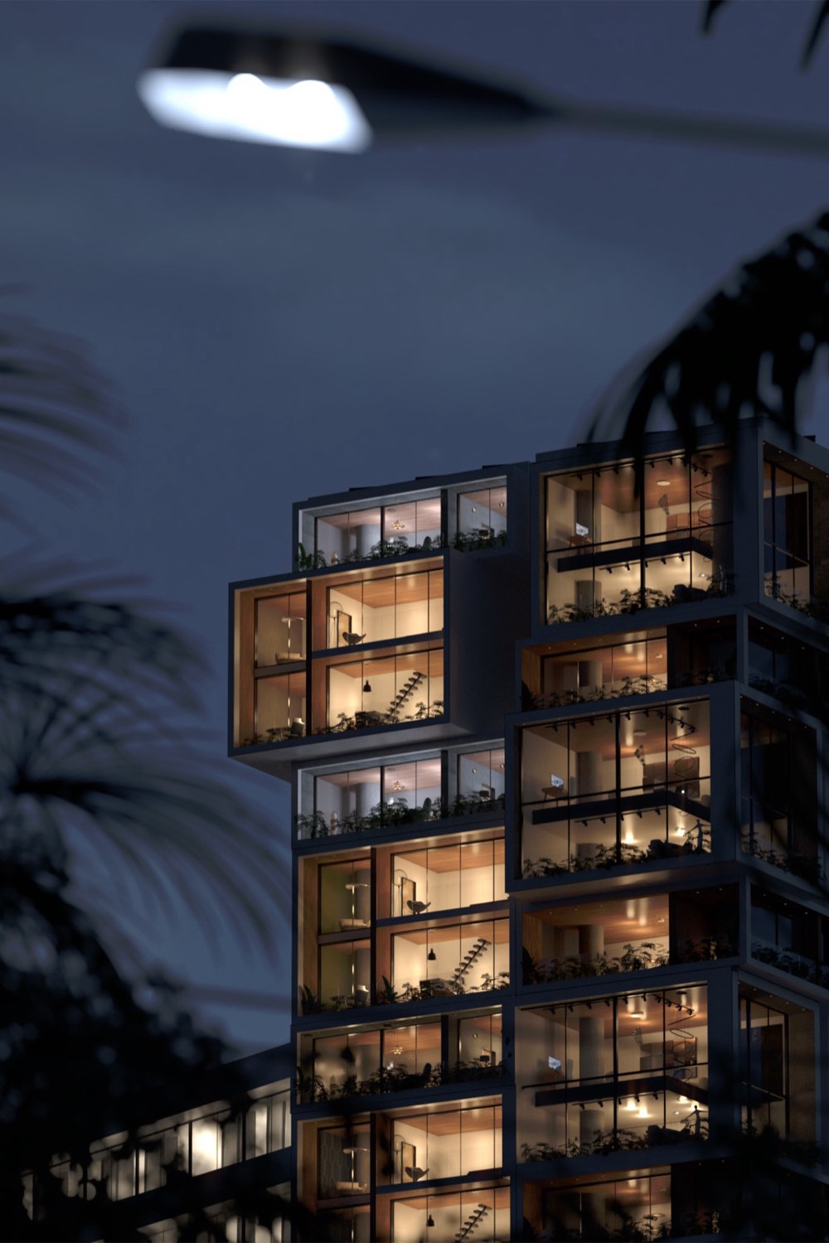
A mix of client work and in-house concepts · keep scrolling, the gallery moves with you · see the full gallery
Don't take our word for it. Walk through the work.
Tap any project and its interactive 3D walkthrough opens right here. This is what your buyers would explore on their phones. So far our delivered client work lives in the US, Canada and the Caribbean; day to day, we're the outsourced visualization team a boutique builder relies on, and your project runs on that same production line.
Every client project ships with a page like this one.
This is the live sales page we delivered for 5 Cowlyn Road: the story, the walkthrough and a form that captures buyers, on one link you can send anywhere.
5 COWLYN ROAD
A cinematic residence experience by DesignChicks Inc. and Dynamic Composition Studio.
Open the live pageDelivered, not promised.

From plans to "when can we start?" in a week
You send the inputs
Plans, selections, references. We send a checklist so it takes you twenty minutes, not a weekend.
Style board: your sign-off
Materials, lighting and mood approved by you before we produce a single frame. No wasted rounds.
Delivery
The renderings, the navigable walkthrough, and the live project page, with two revision rounds included. You pay the balance only on delivery.
Built for the way boutique builders sell
You're in the right place if…
- You're a custom or spec builder selling 5+ homes a year.
- You're a design-build remodeler on $150k+ projects.
- You're pre-selling from plans: a spec, a handful of homesites in a boutique phase, a home that doesn't exist yet.
We're probably not your fit if…
- You're a production builder with an in-house visualization team that already produces interactive 3D walkthroughs for your projects.
- You need a scan of something already built (that's a different tool for a different job).
- You're a homeowner planning your own remodel. We work with your builder, not around them.
If you're in the first column, the 15 minutes will be worth it. If you're not, we'll tell you straight and point you somewhere better.
Questions builders ask
Is this like Matterport?
No. Matterport scans what already exists. We build what doesn't exist yet: a photorealistic, navigable walkthrough generated from your plans, so buyers experience the finished home before construction.
My drafter already gives me 3D.
Design software shows geometry: boxes, lines, layouts. It's built for you, not your buyer. We produce the photorealistic, navigable version that makes a client feel the finished home and commit to it.
How much does it cost?
Flat project pricing, scoped on the spaces and views that carry your sale, never hourly. You get one flat number for the whole project, in writing, before you commit to anything: you'll have it by the end of the 15-minute call. Two revision rounds are always included, and you pay half to schedule production and the balance on delivery.
What if I don't like the result?
You approve the style board before production starts, two revision rounds are included, and the balance is only due on delivery. The risk sits with us, where it belongs.
We're mid-construction. Is it too late?
No. For projects already underway, the walkthrough sells what's left: selections, upgrades, and the finished feel your buyer can't see through framing. It's also what helps specs get reserved before completion.
What do you need from me?
For new builds: plans and selections. For remodels: photos and measurements (a scan helps but isn't required). We send a checklist; most builders gather everything in about twenty minutes.
Who are you, exactly?
A remote architectural visualization studio led by an architect: the outsourced visualization team a boutique builder relies on daily, with delivered projects in the US, Canada and the Caribbean. Production runs in our studio in Colombia; we schedule calls and deliveries on US Central Time and invoice in USD. Everything we show on this page is real and clickable, and that is the standard we hold ourselves to.
15 minutes. One live example. Your numbers.
Tell us how you sell projects today and we'll show you exactly what a walkthrough would do for the job you're trying to win right now, with the exact number for your project on the table before the call ends.
Portfolio
Want a deeper look at the studio behind the walkthroughs? Explore our full body of work: architectural design, photorealistic visualization and the project websites we build around it.